
Featured Build-to-Suit and Renovation Projects
Browse our portfolio of featured build-to-suit and renovate-to-suit projects, showcasing our commitment to quality, functionality, and design.
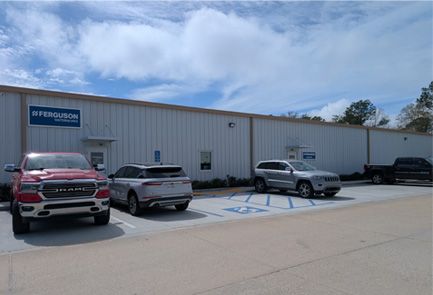
Build-to-Suit: Ferguson Waterworks
- 7,500 sq ft office and warehouse facility
- Designed and constructed to Ferguson’s exact operational specifications
- Includes an expanded wrap-around laydown yard for outdoor storage

Build-to-Suit: The Urology Clinic
- 2,976 sq ft medical office building
- Custom-designed facility featuring a specialized clinical floor plan
- Includes a dedicated private parking lot

Build-to-Suit: AAA
- 3,000 sq ft facility situated on a ½ acre parcel
- Custom-built to support a new, specialized operational concept for AAA Automotive
- Combined office and warehouse facility with 16-foot eave heights
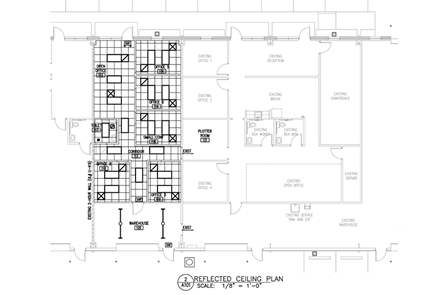
Renovate-to-Suit: Siemens
- 6,000 sq ft office and warehouse facility
- Utilized our renovate-to-suit program twice, expanding their total footprint by 33%
- Nearly tripled their existing office capacity by building out into the warehouse
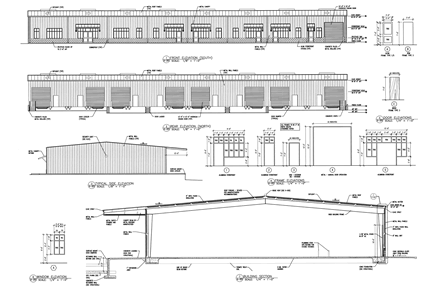
Build-to-Suit: Fastenal
- 15,000 sq ft office and warehouse facility
- Participated in both our renovate-to-suit and build-to-suit programs
- Expanded from their previous space to include dock-high loading capabilities
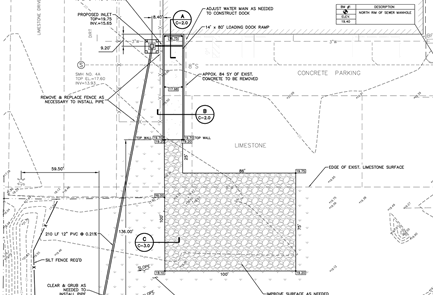
Renovate-to-Suit: Sherwin Williams
- 12,000 sq ft office and warehouse facility
- Participated in our renovate-to-suit program three times through various expansions
- Expanded from their previous space to include a required dock well